
Built On Trust. Restored With Care.
Follow Us:


Call Us:
412-379-6886
Built On Trust. Restored With Care.
Need more room without leaving the home you love? Bargerstock Construction provides home addition services for homeowners throughout Southwestern Pennsylvania. From bedroom additions and family rooms to expanded living areas, porches, outdoor spaces, and custom residential construction, our team helps homeowners create more functional space with craftsmanship and care.
As a family-owned construction company led by hands-on experience, we understand that an addition needs to feel like it belongs. Our goal is to help your new space connect naturally with your existing home while improving comfort, function, and long-term value.
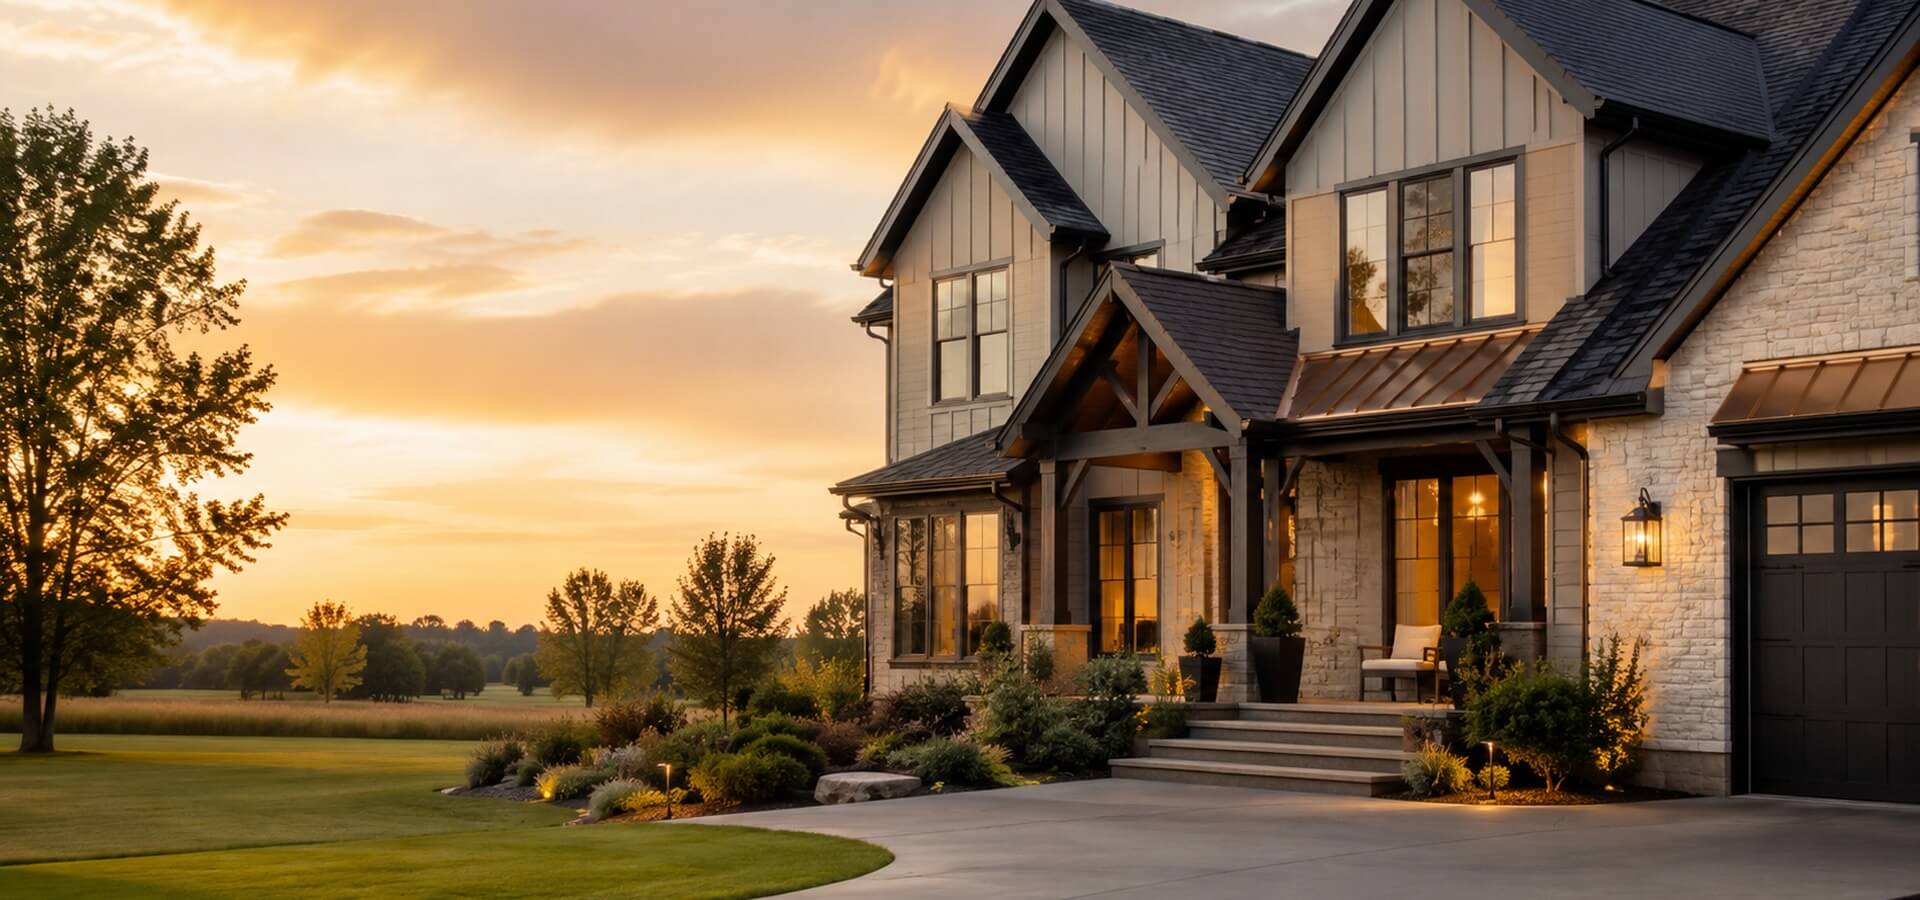


Life changes. Families grow. Work habits shift. Storage runs out. The room that once worked perfectly may no longer fit how you live today.
A home addition can give you the extra space you need while allowing you to stay in the neighborhood, school district, or home you already love. Whether you need another bedroom, a larger family room, a home office, an expanded kitchen area, or a more comfortable gathering space, Bargerstock Construction can help you plan the next step.
Our team brings construction experience, practical guidance, and attention to detail to home addition projects of many sizes.
Talk to Us About Your Addition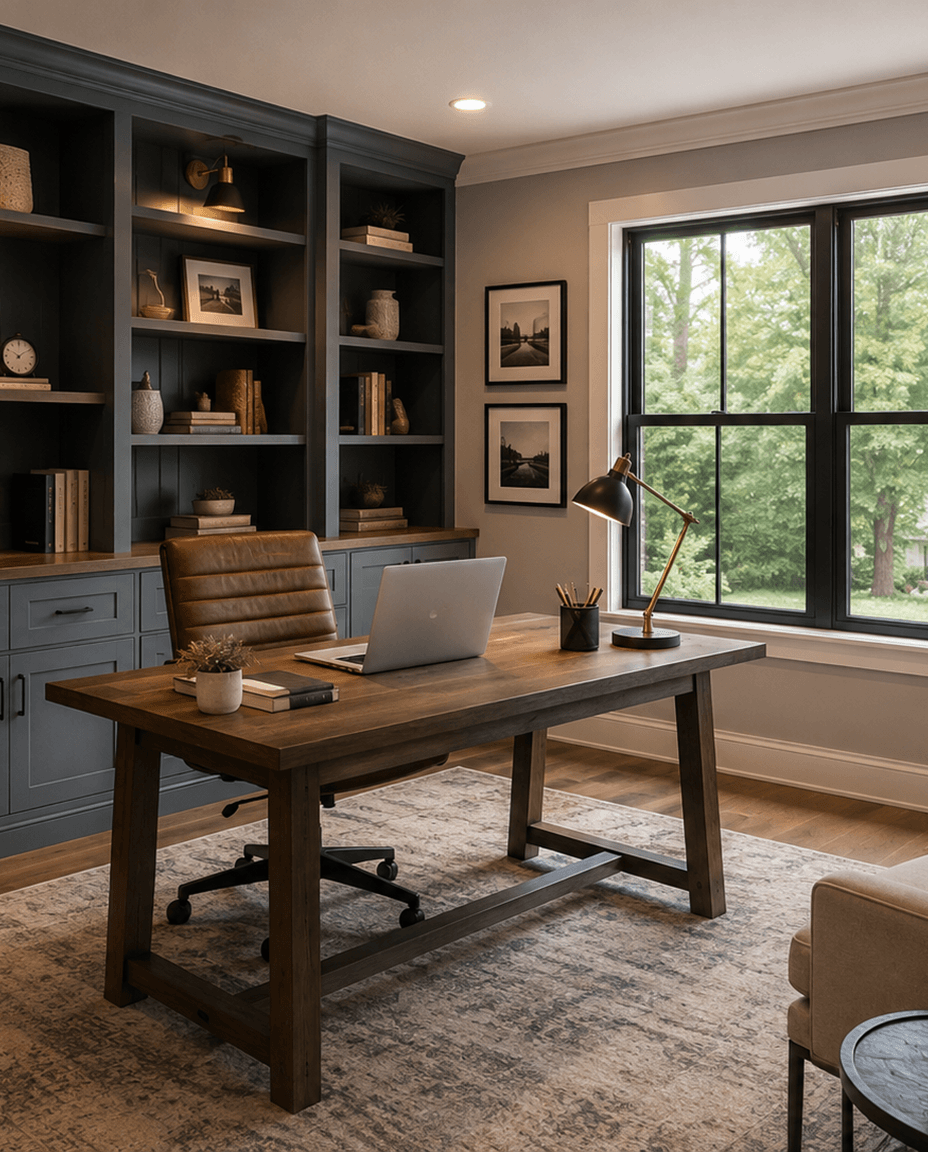
Bargerstock Construction can help with a variety of residential addition and expansion projects.

Add usable square footage to your home with a new room designed around your family’s needs.
Create an additional bedroom for a growing family, guest space, aging parent, or changing household needs.
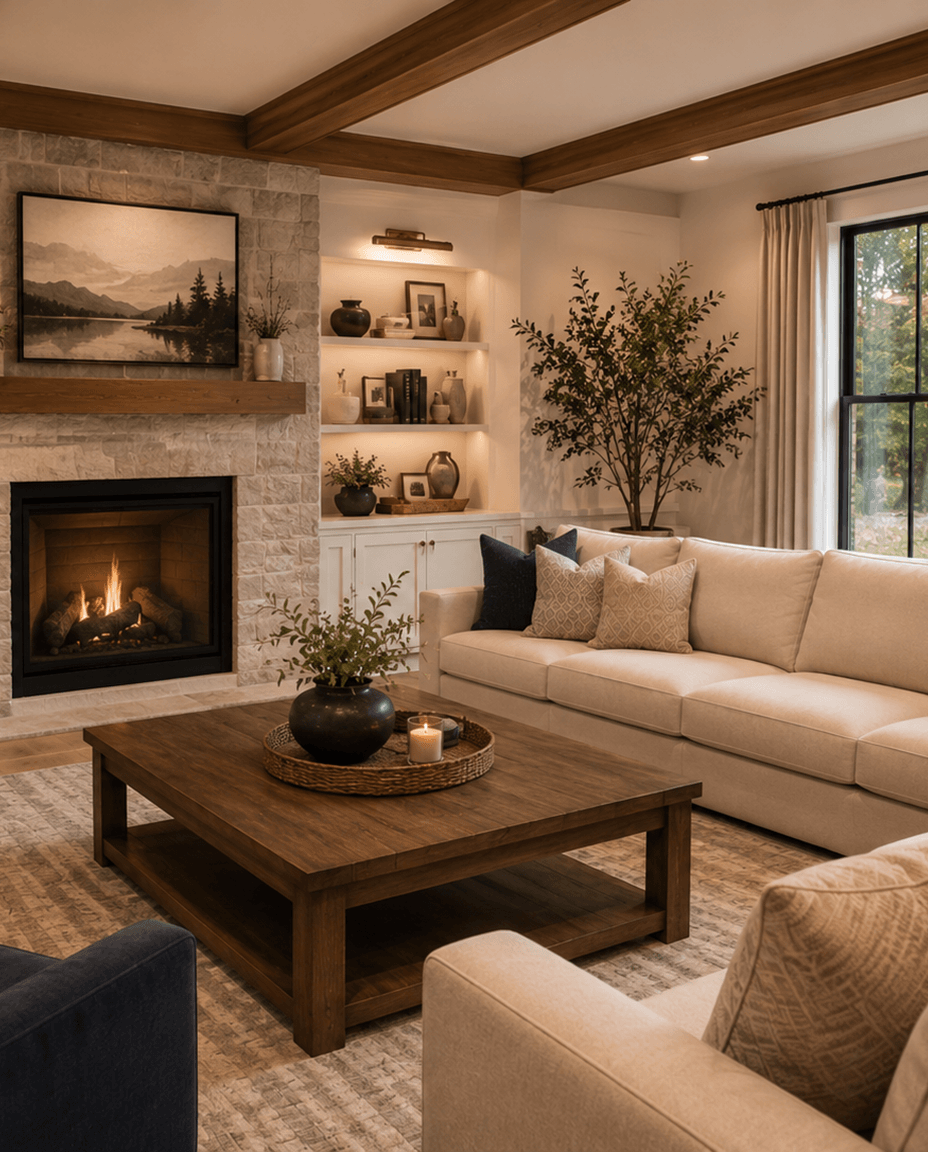
Expand your living space with a comfortable family room designed for relaxing, entertaining, and spending time together.
Build a dedicated workspace that gives you privacy, focus, and separation from the rest of the home.

For homeowners who want a larger kitchen or more open layout, our team can help with construction support related to expanded kitchen space.

Add convenience and function with construction support for bathroom additions or bathroom expansion projects.

Extend your home outdoors with a porch, covered outdoor area, deck connection, or expanded outdoor living space.
Depending on the project scope, we can discuss garage, storage, utility, or functional space additions.

If your project does not fit neatly into one category, tell us what you want to accomplish. We can help determine whether the project is a good fit.
A home addition may be the right solution when you need more space but do not want to move. Homeowners often consider an addition when they want to:
A well-planned addition should feel connected to your existing home, both inside and out. It should improve how your family lives, not feel like an awkward box tacked onto the side of the house.
Home additions involve more planning than many smaller remodeling projects. Before work begins, it is important to consider:
The addition should connect well with the current floor plan and improve the way people move through the home.
Rooflines, siding, windows, trim, and exterior materials should be considered so the addition complements the existing home.
Depending on the project, the addition may require foundation work, framing, structural planning, and tie-ins to the existing home.
Some additions may involve electrical, plumbing, HVAC, or other utility considerations.
Permit requirements vary by municipality and project type. These details should be reviewed before construction begins.
The final cost of an addition depends on size, materials, site conditions, finishes, utilities, and complexity.
Home additions take time to plan and build. Clear expectations help the process move more smoothly.
We start by learning about your goals, your home, your location, your timeline, and what type of space you want to add.
We review the existing home, photos if available, property conditions, layout, access, and any early ideas you have for the addition.
We discuss the general project scope, possible considerations, and whether additional planning, drawings, permits, or trade support may be needed.
When the project details are clear enough, we provide next steps and, when appropriate, a written estimate.
Once approved, we coordinate materials, scheduling, site preparation, and project details.
Our team completes the work with hands-on oversight, skilled craftsmanship, and respect for your home.
We review the completed addition, answer questions, and make sure the work is finished with care.
Bargerstock Construction is a family-owned company serving homeowners throughout Southwestern Pennsylvania with pride, accountability, and personal attention.

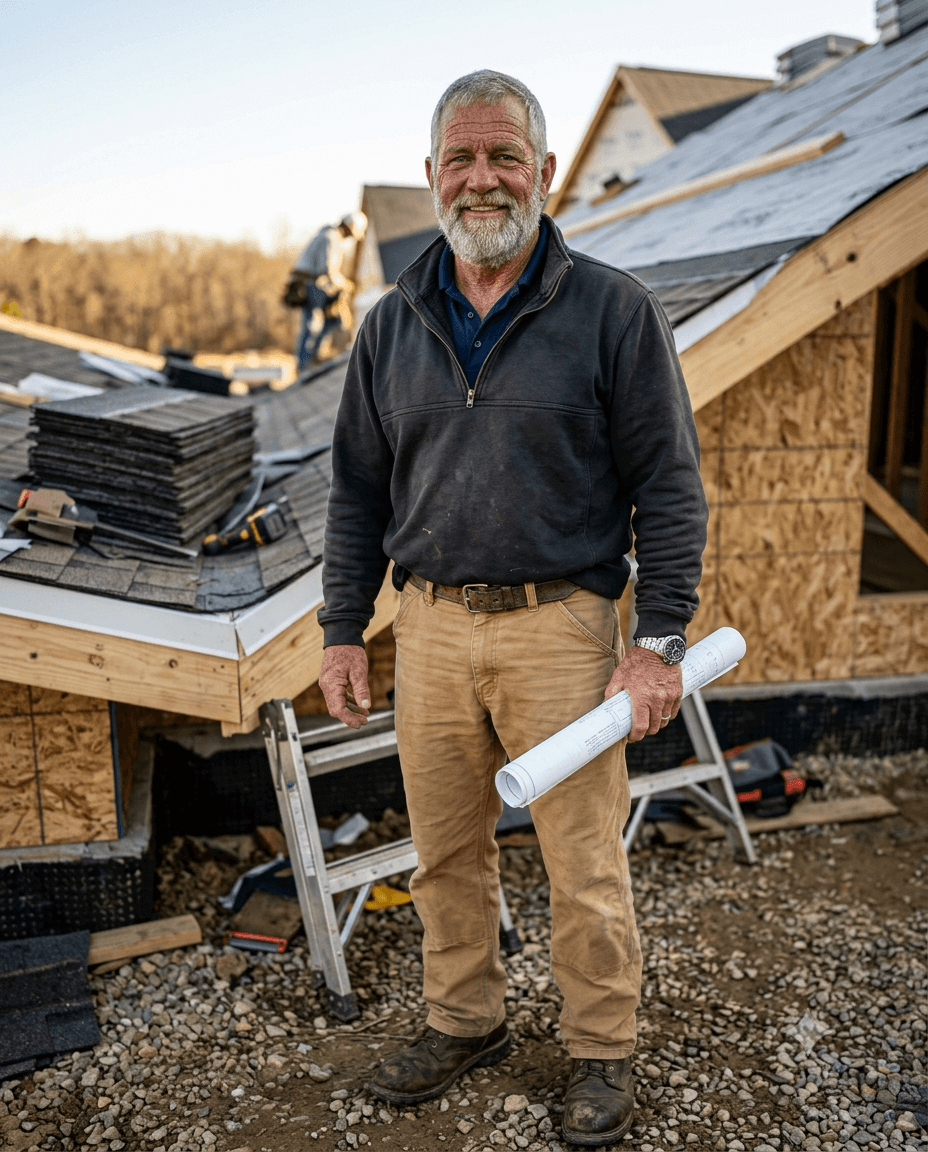
Owner Dave Bargerstock stays involved in project details to help ensure quality, communication, and follow-through.

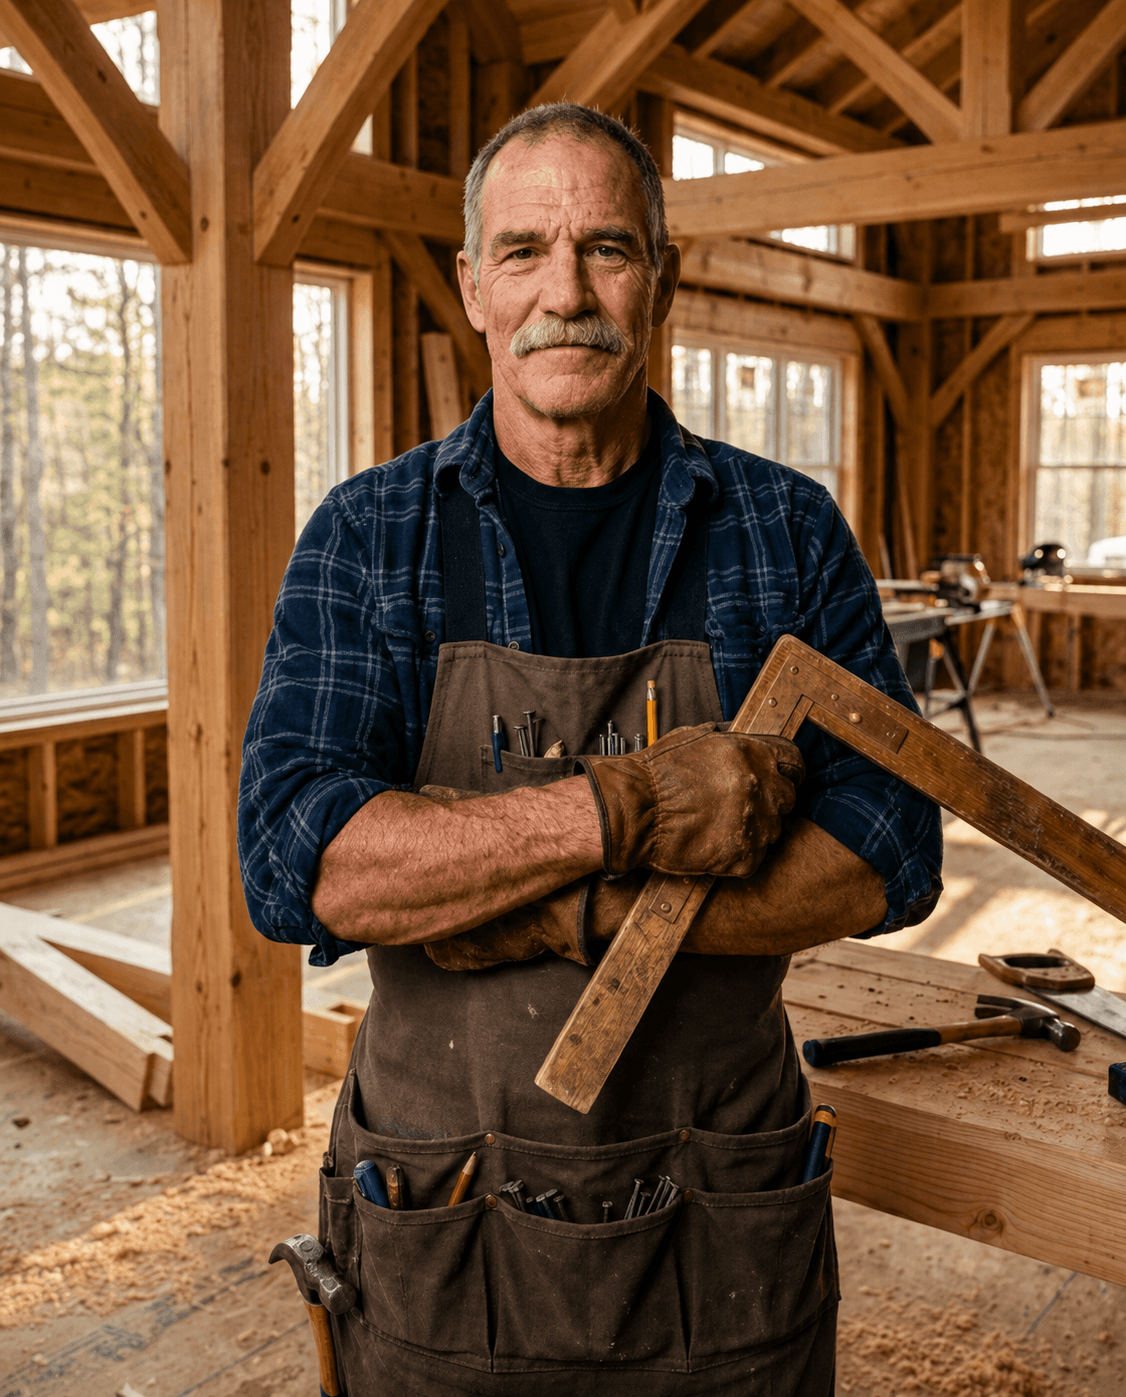
Led by a Union Journeyman Carpenter, ICRA-certified professional, and certified operator, our team brings real construction knowledge to residential addition projects.
A good addition should look and feel like it belongs. We focus on practical construction details that help the new space work with the existing home.

Home additions can involve many moving parts. We work to keep homeowners informed and provide realistic expectations throughout the process.
We understand that construction affects your daily routine. Our team works to keep the job site organized and treat your home with care.
Home addition projects often connect with other Bargerstock Construction services.
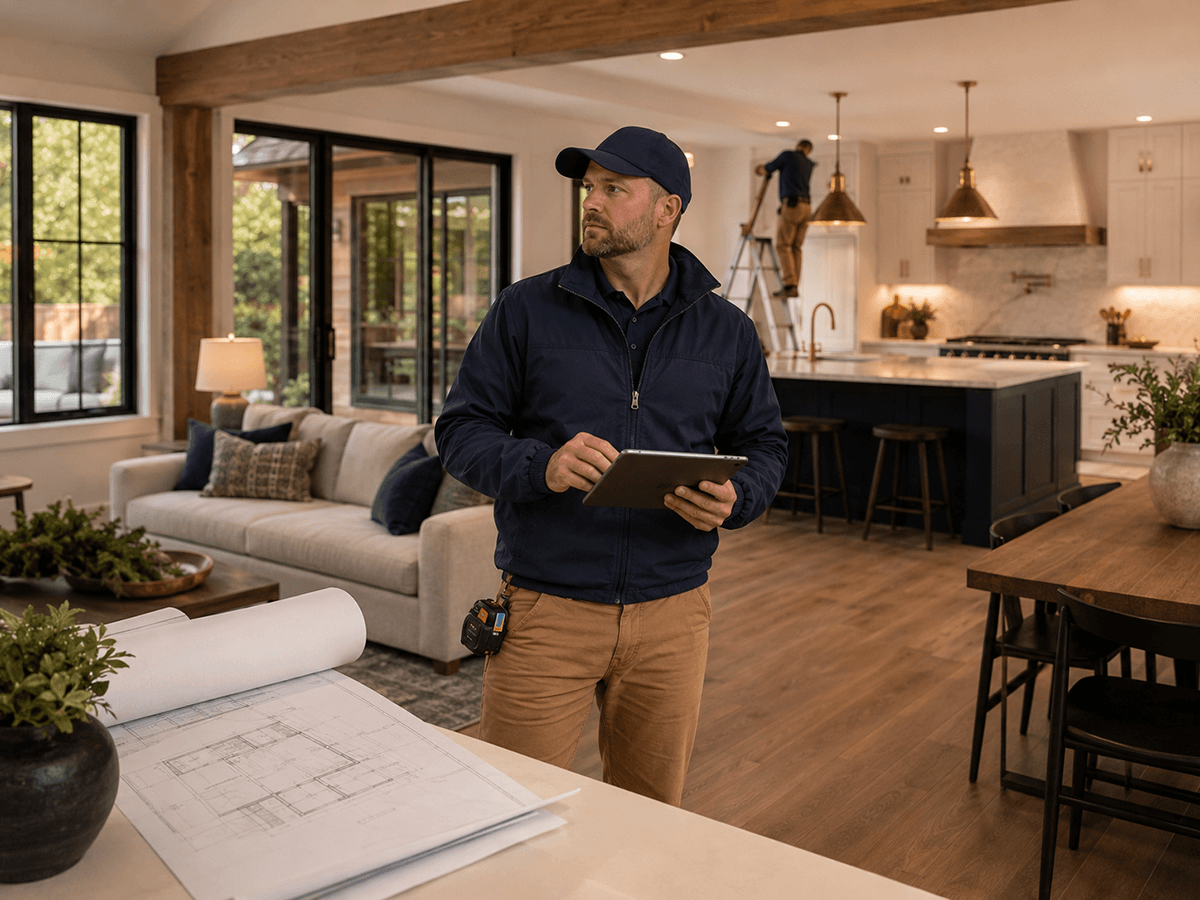
Project coordination and construction management support for larger residential projects.
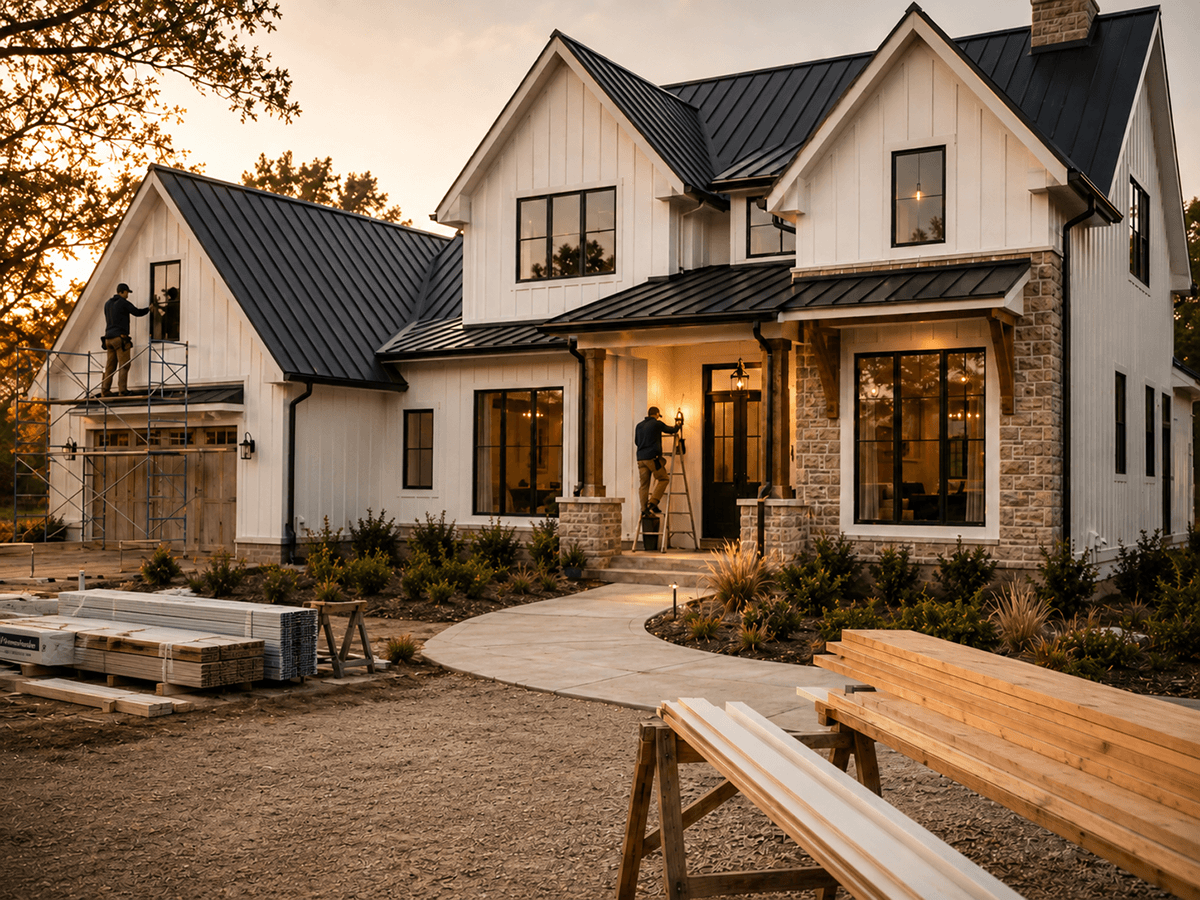
Construction support for home improvements, expansions, exterior work, and custom residential projects.
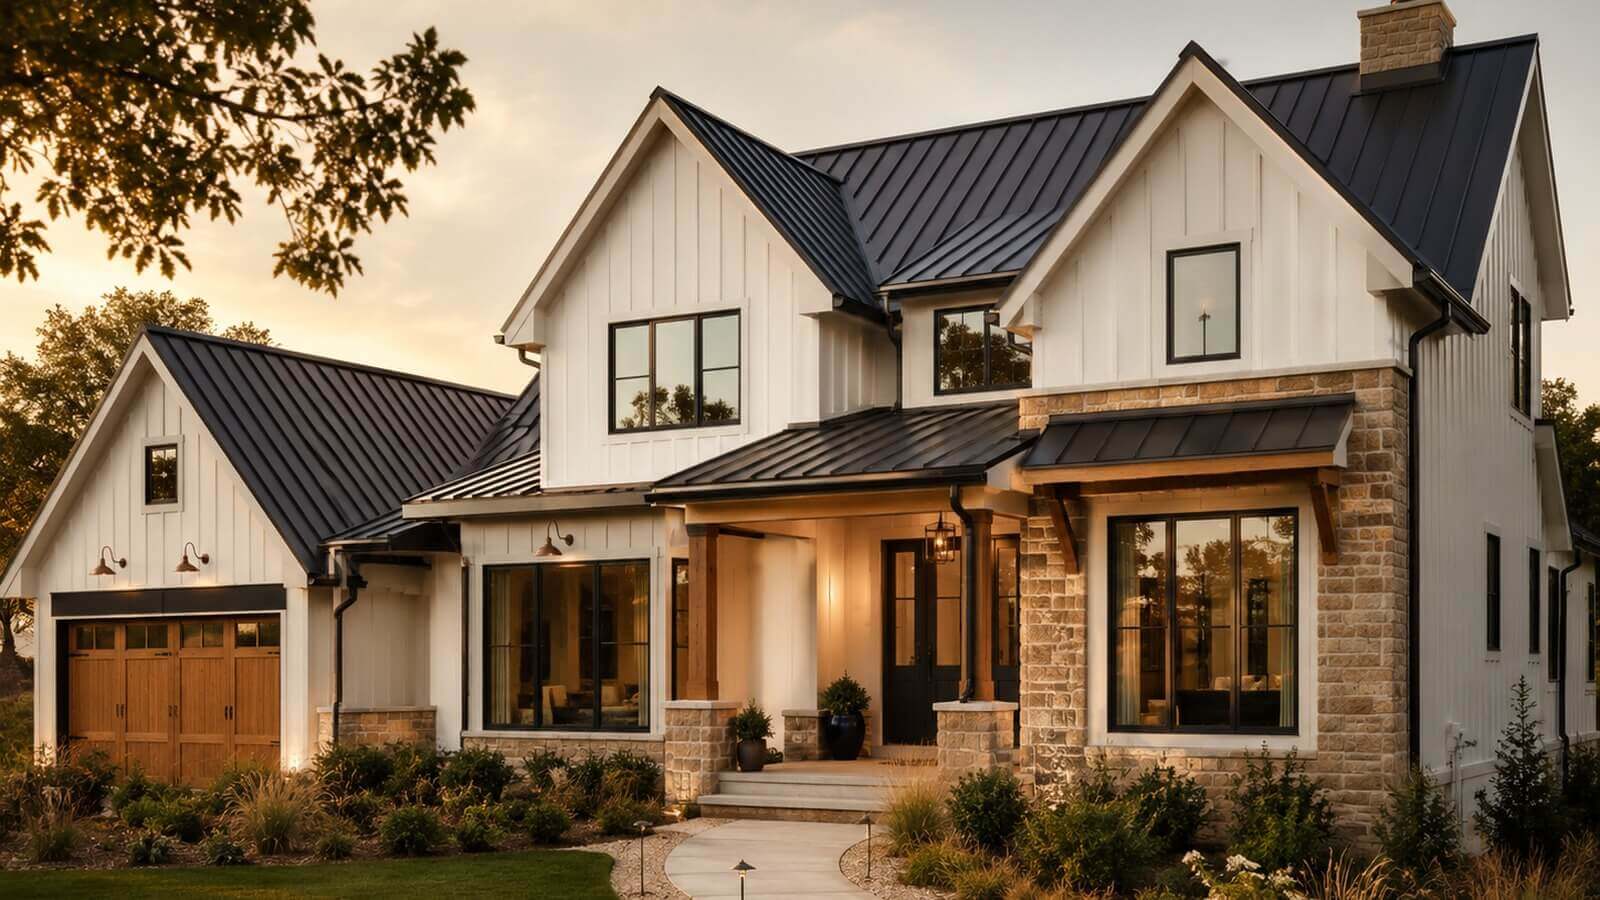
Interior updates and renovations that improve comfort, function, and appearance.
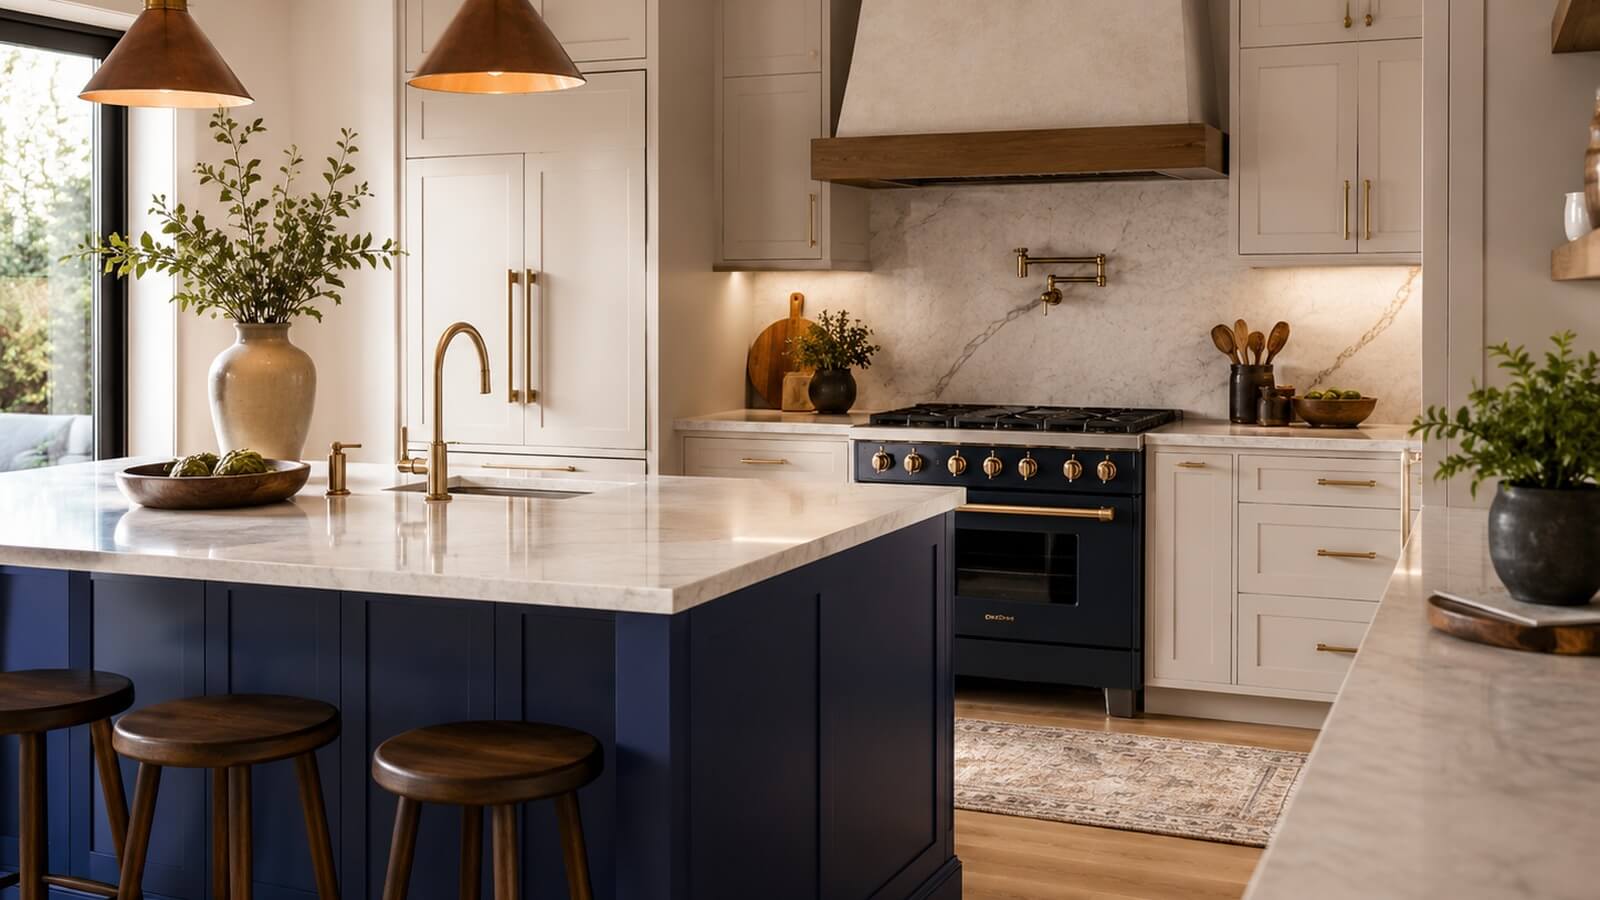
Kitchen updates or expansion support as part of a larger home addition or renovation.
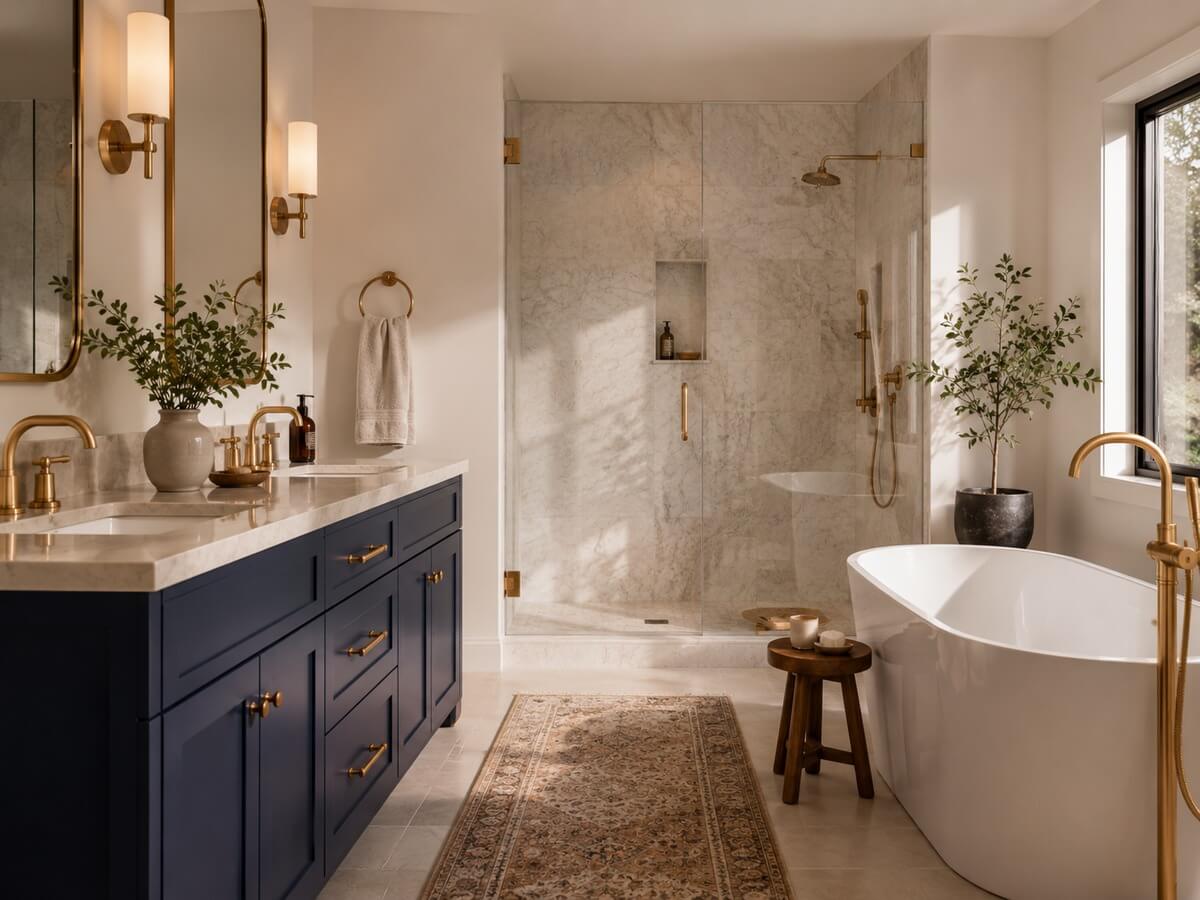
Bathroom remodeling or bathroom addition support for improved convenience and function.
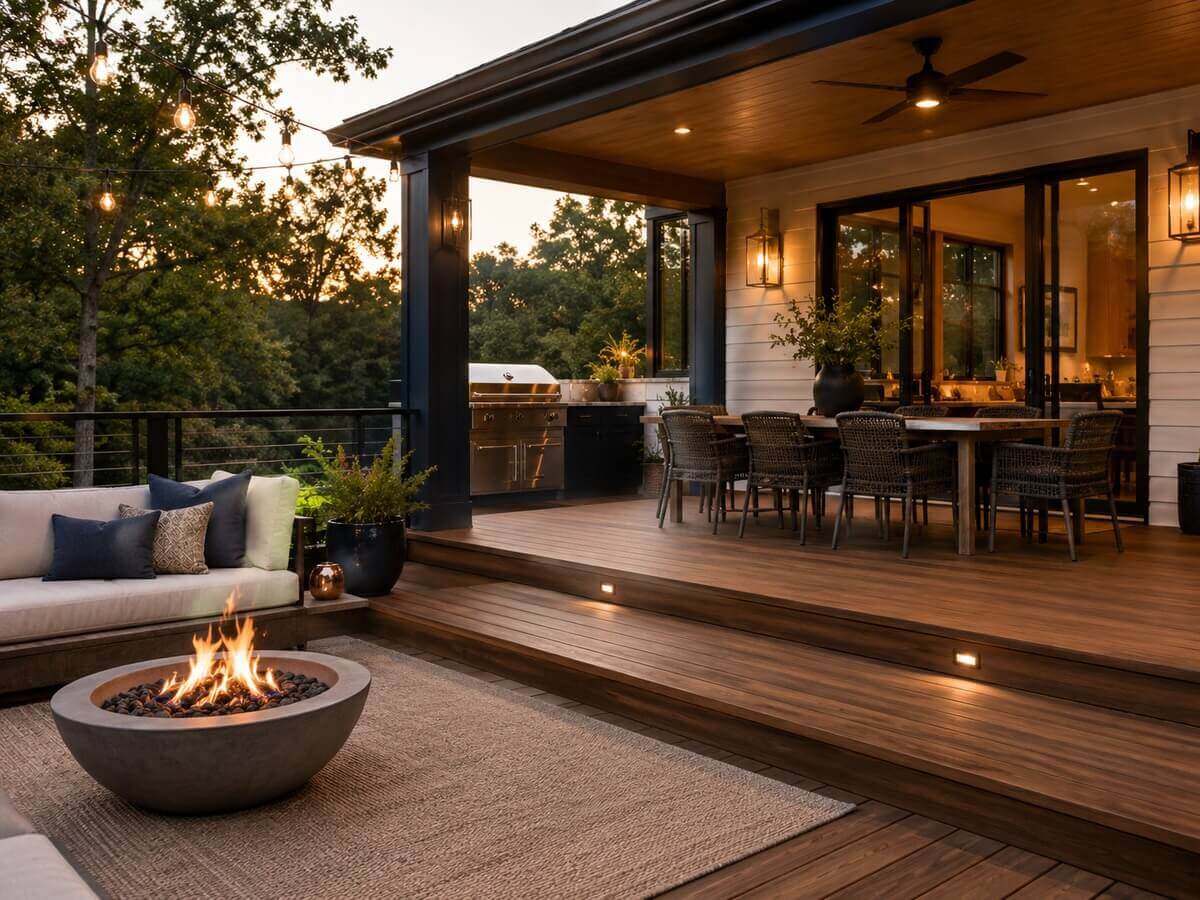
Outdoor spaces that connect to additions, porches, or backyard improvements.
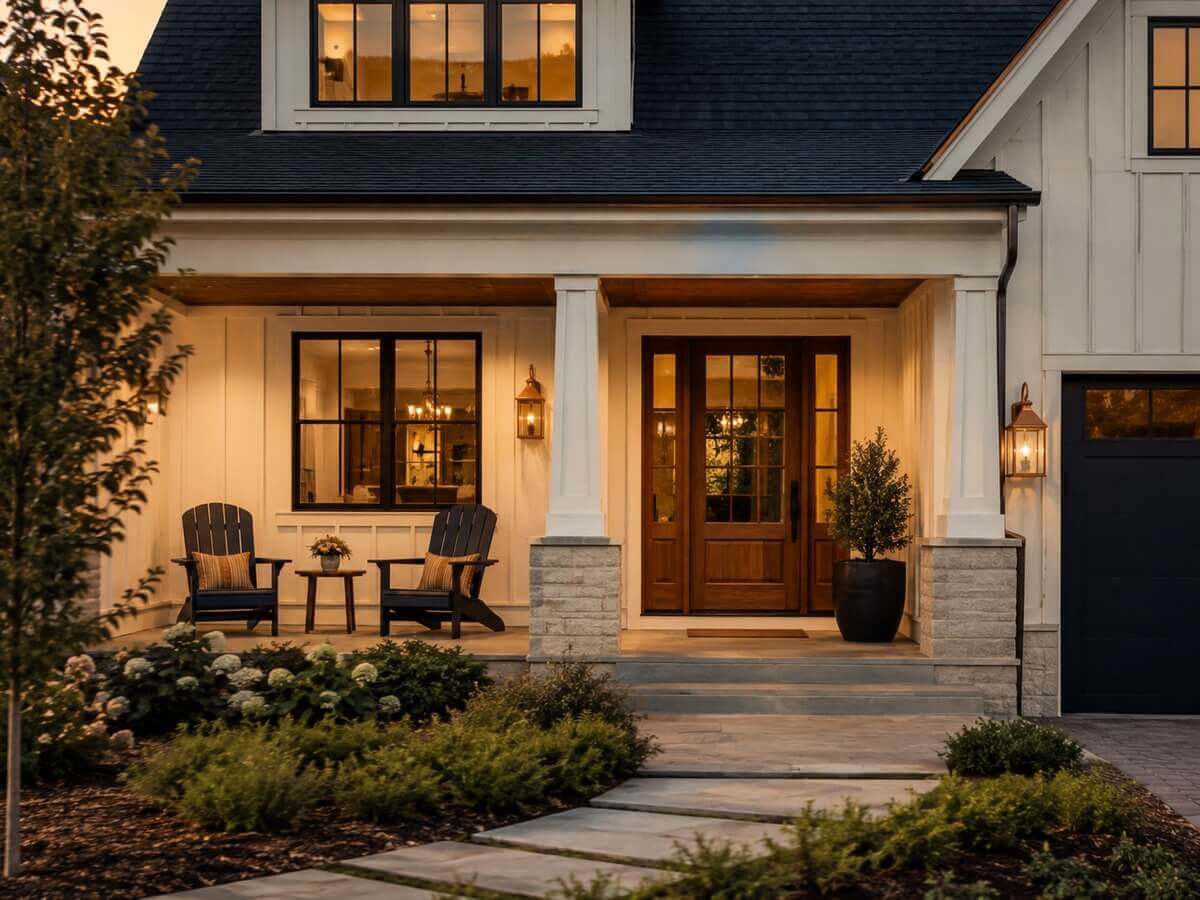
Covered porches, back porches, front porches, and outdoor living areas that expand usable space.
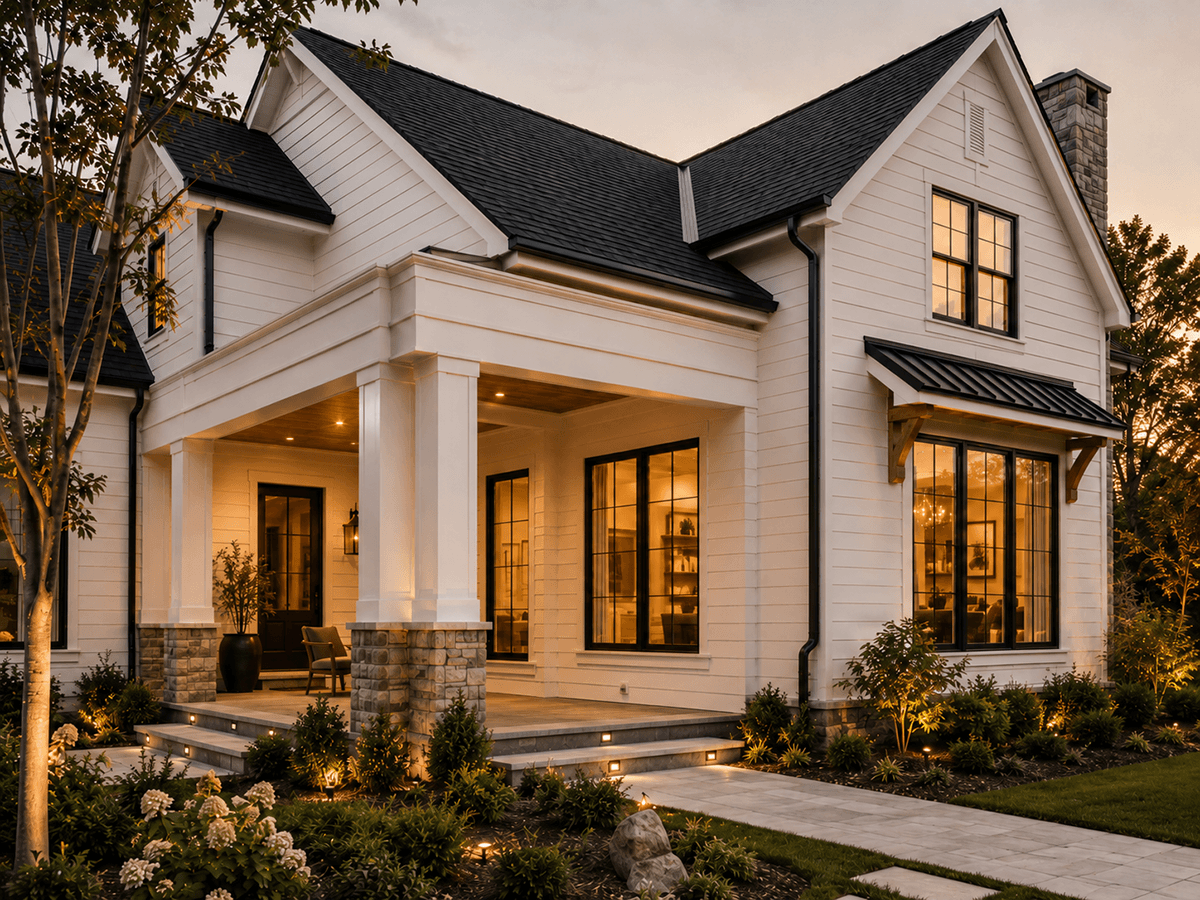
Exterior tie-ins and finishing details that help additions connect with the existing home.
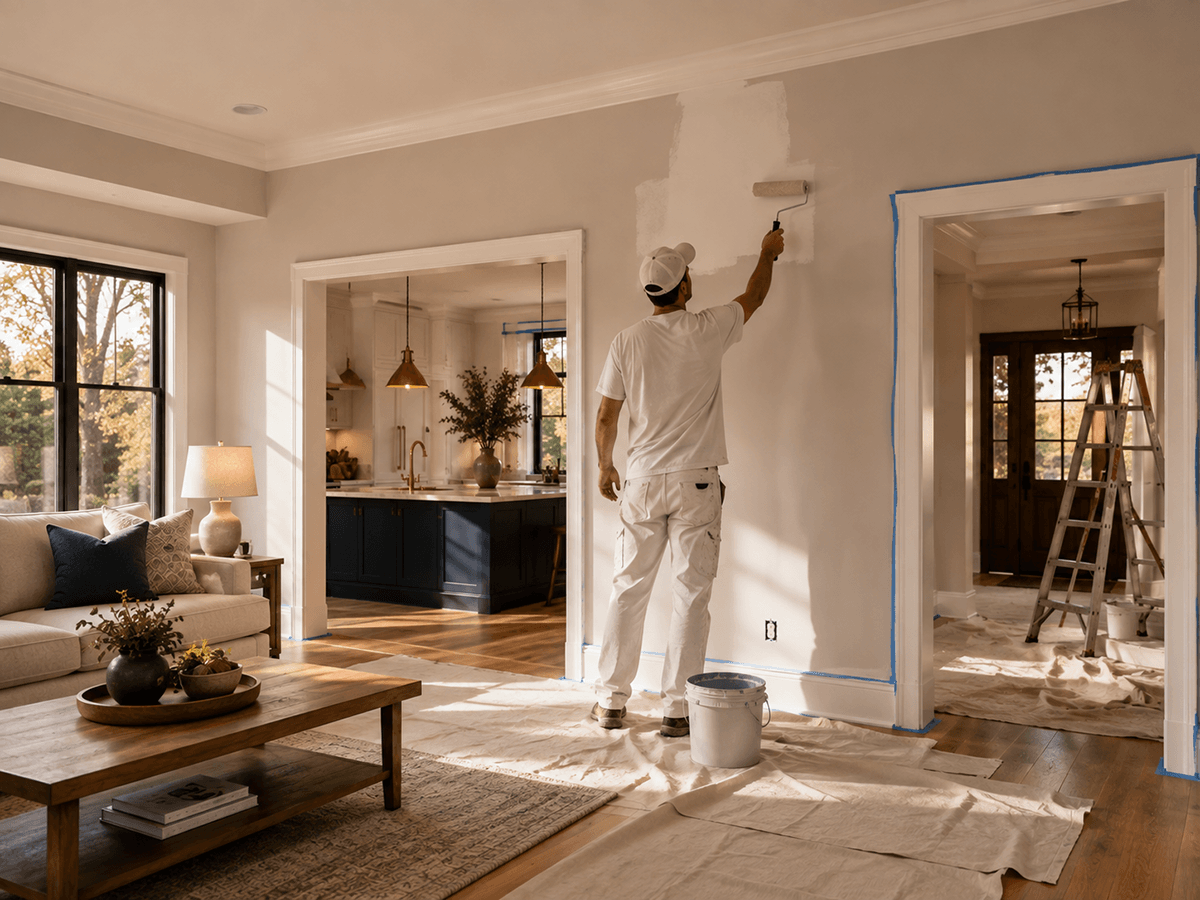
Interior finishing services that help complete the new space.
Bargerstock Construction provides home addition services throughout Southwestern Pennsylvania.
Service areas may include:
Yes. Bargerstock Construction can help with room additions and residential expansion projects depending on the project scope, location, and construction requirements.
The goal is to make the addition feel like it belongs with the existing home. Exterior materials, rooflines, windows, doors, trim, siding, and interior finishes should all be considered during planning.
Permit requirements vary by municipality and project type. If a permit is required, we will discuss that process before work begins.
The cost of a home addition depends on size, structure, materials, site conditions, utilities, finishes, access, permits, and overall complexity. Requesting an estimate is the best way to understand the next step for your specific project.
Yes. A home office addition can create a dedicated workspace with more privacy, comfort, and separation from the rest of the home.
Yes, depending on the project. Additions may include or connect with kitchen expansions, bathroom additions, utility needs, or other interior remodeling work.
Contact Bargerstock Construction to request a free estimate. Tell us about your home, location, project goals, and timeline so our team can help determine the best next step.
Whether you need another bedroom, a larger family room, a home office, a porch, or a custom addition, Bargerstock Construction can help you plan the next step.
Tell us about your project today and let’s talk about how to make your home work better for your family.
"*" indicates required fields